
Architecture & Lighting · 4 min read
How Architectural Lighting Transforms a Space
Lighting is more than illumination. Discover how carefully planned architectural lighting can influence atmosphere, depth, proportions and the way we experience a space.
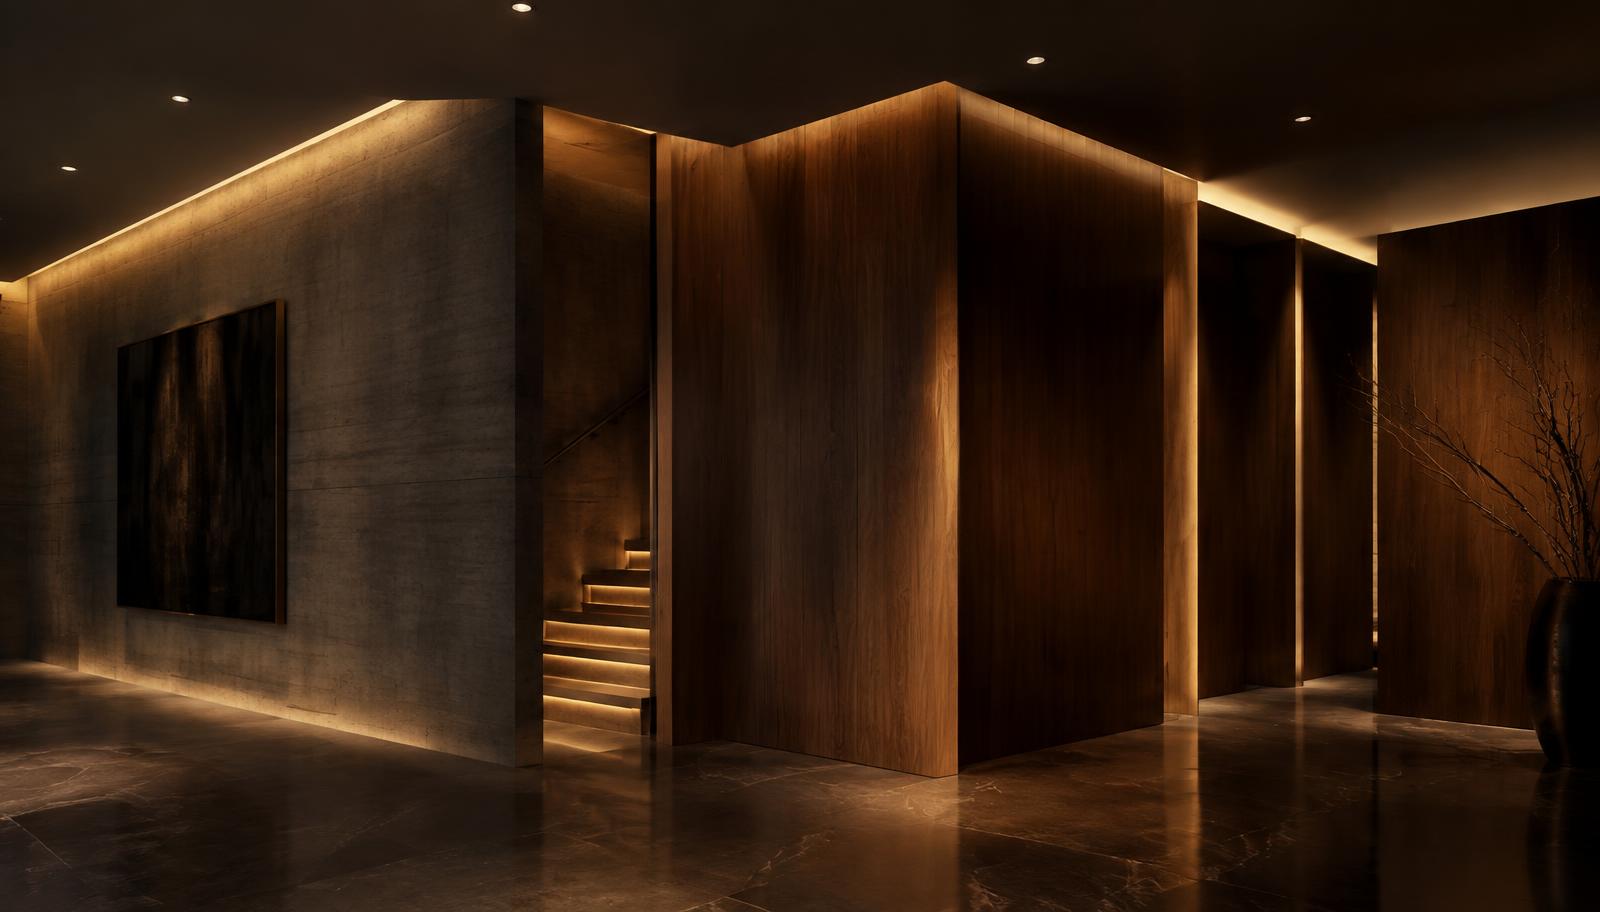
We rarely notice good lighting. We notice how a room feels — calm, generous, focused or intimate — and only later realise that light was doing most of the work.
Architectural lighting treats light as a building material. Instead of adding fixtures to a finished room, it becomes part of the design itself: shaping volumes, revealing surfaces and guiding the way people move through a space.
Light shapes how we read a space
The eye is drawn to brightness. Where light falls, attention follows; where it is absent, surfaces recede. This simple fact lets lighting change the perceived proportions of a room without moving a single wall.
A low ceiling washed with soft, even light feels higher. A long corridor with lit end walls feels purposeful rather than tunnel-like. A room lit only from the centre of the ceiling feels flat, because every surface receives roughly the same, featureless light.
The three layers of light
Most well-lit spaces combine three distinct layers. Each has a different job, and none works as well on its own.
Ambient lighting
Ambient light is the base layer — the general illumination that lets people move comfortably and safely. It can come from recessed downlights, panels, cove lighting or indirect light bounced off the ceiling. The aim is comfort and evenness, not drama.
Accent lighting
Accent light creates contrast. Spotlights, adjustable downlights and track or magnetic modules pick out artwork, textured walls, joinery or display. As a rule of thumb, an accent needs to be noticeably brighter than its surroundings to read as intentional.
Task lighting
Task light supports specific activities — preparing food, reading, working at a desk, applying make-up. It is placed close to where the work happens and should be free of shadows cast by the person using it.
Creating depth and visual hierarchy
Depth comes from variation. When some surfaces are brighter than others, the room gains foreground, middle ground and background — much like a well-composed photograph.
A useful approach is to decide what should be seen first, second and third. A feature wall might be the brightest element, a dining table the second, and circulation areas a quieter third. Lighting then reinforces that order rather than competing with it.
Revealing architectural details
Recesses, shadow gaps, ceiling steps and floating joinery are easy to lose under flat light. A concealed linear line along a ceiling edge, a wall-washer along a feature wall or a grazing light below a floating vanity lets these details become part of the room's character.
The key is concealment: the viewer should see the effect of the light, not the source.
Highlighting textures and materials
Stone, timber, fluted panels, brick and textured plaster all respond to the angle of light. Light that skims across a surface at a shallow angle — often called grazing — exaggerates relief and creates rich shadow. Light directed straight on flattens texture and emphasises colour instead.
Choosing between the two is a design decision. A board-formed concrete wall may benefit from grazing; a polished marble surface may look better with softer, frontal wash that avoids harsh reflections.
Atmosphere through light
Atmosphere is the sum of brightness, contrast, colour temperature and the direction of light. Small shifts in any of these can change the mood of a room entirely.
- Lower, warmer and more contrasted light feels intimate and relaxed.
- Brighter, more even and neutral light feels active and focused.
- Light from low positions — step lights, plinth lighting — feels calm and residential.
- Light from high, concealed positions feels architectural and expansive.
Why lighting belongs in the design stage
Many of the most refined lighting effects depend on decisions made long before fixtures are chosen: ceiling voids deep enough for recessed downlights, channels routed for profile lighting, joinery with space for strip lighting, and wiring positioned for flexible track or magnetic systems.
Planning lighting alongside the architecture avoids surface-mounted compromises later, and allows drivers, sensors and controls to be located where they can be maintained.
Residential applications
In homes, architectural lighting is about comfort and flexibility. Living areas benefit from a soft ambient base with accents on art or shelving. Bedrooms favour indirect, low-glare light. Kitchens need clear task light on work surfaces, often from under-cabinet profiles. Stairs and corridors can be guided by low-level step lights or concealed lines.
Commercial applications
In retail, lighting directs attention to product and supports the brand's atmosphere, often through adjustable track and magnetic spotlights. Hospitality spaces use layered, warmer light to create distinct moods through the day. Offices balance comfortable ambient light for long working hours with accents that give reception and meeting areas character.
“Great architecture deserves great light.”